Why Precision Manufacturers Can’t Afford to Get Calibration Wrong
Across engineering and manufacturing, precision is non-negotiable. A gauge that’s drifted out of tolerance, a height gauge that hasn’t been recertified, or a set of reference standards with an expired calibration date can mean failed audits, costly rework, or worse, a product that doesn’t meet spec reaching the customer.
Yet dimensional calibration is often treated as a background task rather than a strategic one. For quality, R&D, and operations experts managing packaging, materials, and precision components, that’s a risk that’s getting harder to justify as supply chains tighten and traceability requirements grow.
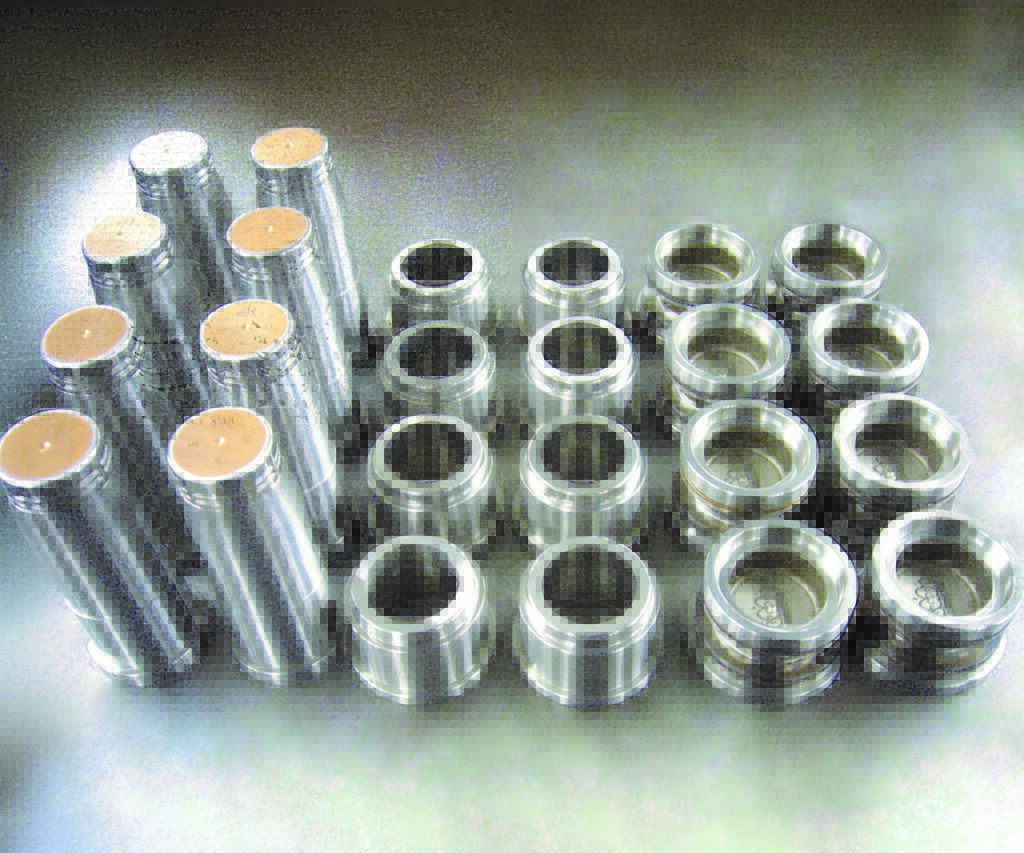
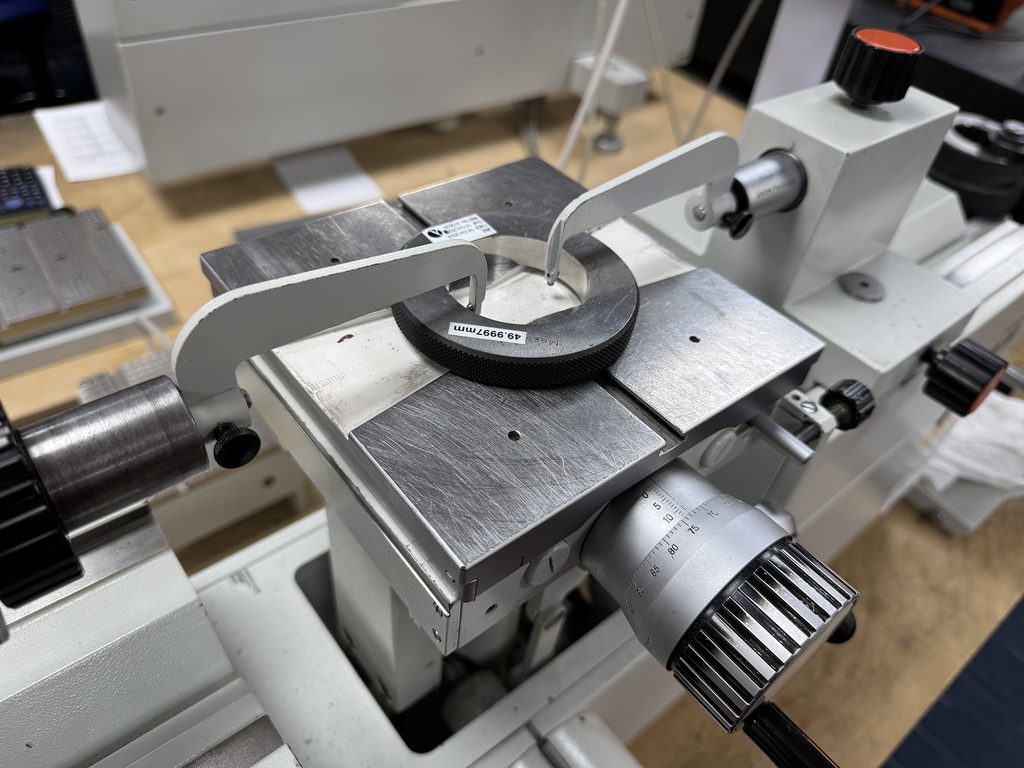
Industrial Physics is addressing this gap by expanding its metrology support through the integration of its Wimborne laboratory into the wider group. UKAS-accredited, the Wimborne site provides dimensional calibration across a broad range of precision measuring equipment, gauges, and reference standards, including plain and screw plug and ring gauges, setting standards and masters, micrometers, verniers and digital calipers, height gauges, dial indicators, comparator equipment, and surface plates and tables, both in the laboratory and onsite.
Beyond core calibration, the site supports customers with gauge and tooling supply, calibration management (covering recall schedules and ongoing measurement needs), an online certificate portal for simplified document control, traceable calibration for equipment outside UKAS scope, and onsite calibration where it’s needed most.
Bringing Wimborne into the Industrial Physics group means customers keep the experience and technical support they already know, while gaining access to a much broader range of metrology services and support across the group’s wider test and measurement portfolio.
It’s a practical example of what protecting the integrity of customers’ brands and products actually looks like in day-to-day operations: accurate, traceable measurement, backed by a team that treats calibration as a partnership, not a transaction.
For quality, R&D, and operations teams weighing up whether their current calibration provider can keep pace with growing traceability demands, it’s worth asking the question now, rather than after an audit finding forces it.
Find out more about Industrial Physics’ metrology services: industrialphysics.com/services/metrology-services