“How do I find a metrology supplier I can actually trust?”
This is a question that is constantly asked by quality managers, lead engineers, and procurement teams.
In a world where “sub-micron precision” and “unrivalled accuracy,” are common claims how can you filter out the sales talk and find a measurement partner who delivers when tolerances are on the line?
If I were on the buyer’s side of the table, here are the four non-negotiables I would look for:
1️⃣ Impartial, Multi-Brand Expertise (Not Just Box-Pushing)
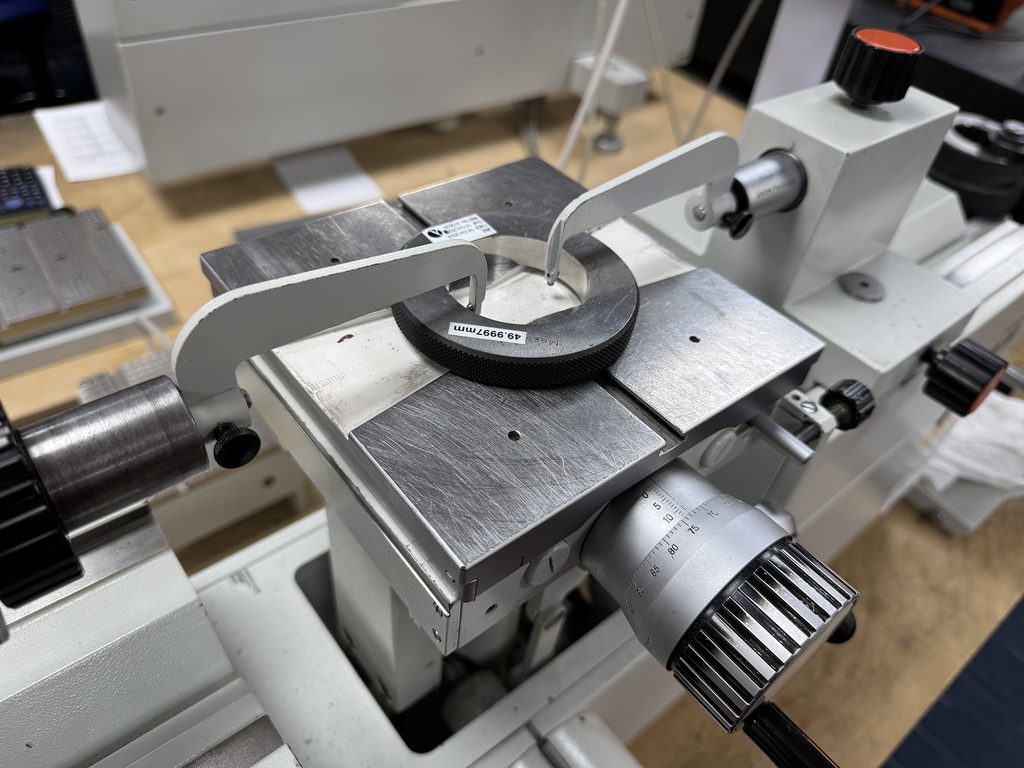
A trusted supplier will not just sell you a product, they will look at your specific application and match the exact tool to the job whether its non-contact vision systems, 3D surface profiling or even a video borescope.
2️⃣ Third-Party Credibility & Accreditation
Everyone claims precision but look for concrete traceability in the form of accreditations operating under the ISO 17025 UKAS Laboratory standard. If calibration methods and artefacts don’t have clear traceability to globally recognised standards, your measurement data is built on quicksand
3️⃣ Application Support Beyond the Sale
Metrology equipment is only as good as the operator using it and that is regularly calibrated. You need a partner that offers hands-on application support, operator training, and ongoing software/hardware maintenance—not someone who disappears the moment the invoice is paid.
4️⃣ Contract Services as Proof of Capability
Can they perform the measurements themselves? A supplier offering in-house contract inspection and sub-contract measurement proves they live in the real world of manufacturing challenges every day.
This exact checklist is why so many engineering teams turn to Optimax.
At Optimax, we don’t just supply equipment; we build ongoing metrology relationships:
- 🔬 Curated Technology: Hand-picked inspection systems from world-class manufacturers.
- 📜 UKAS Accredited: Rigorous calibration standards to ensure total measurement certainty.
- 🛠️ Full Lifecycle Support: From initial feasibility studies and application testing to aftercare, calibration, and training.
When precision defines your product, “good enough” is not an option.