Are you still maintaining dies by the clock? Here is why top-tier automation engineers are switching to wear-metrics instead
A precision die rarely fails overnight. Instead, wear starts with tiny changes that are almost impossible to see during routine part inspection. The parts still look fine. production keeps running. everything seems under control, until defects start showing up where nobody expected them. But the real problem started a long time ago and you already have scrapped parts.
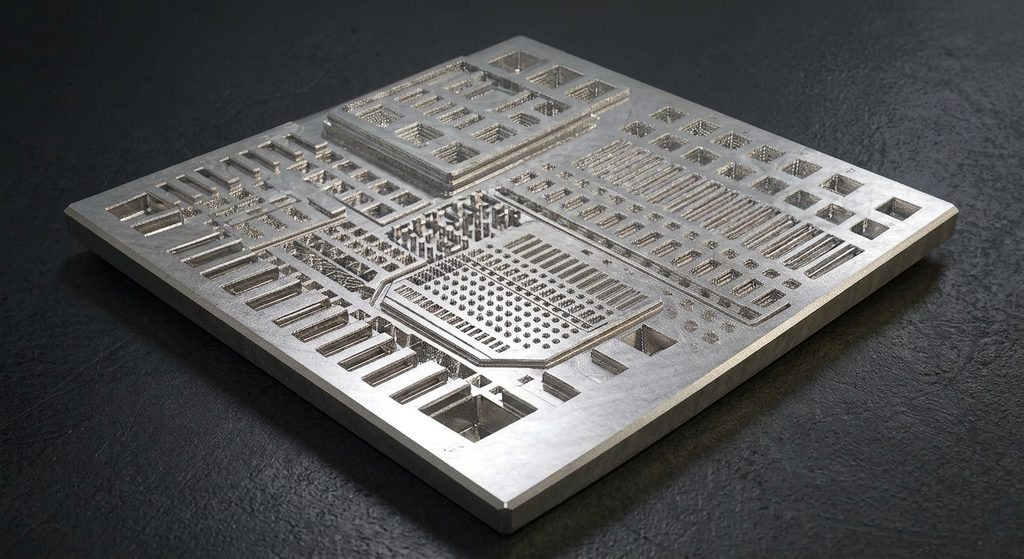
The question is: Could you have seen it coming before scrap parts are made?
The Answer: Yes, with Predictive Surface Metrology Bruker Alicona
Manufacturers in stamping, forging, micro-forming, and high-precision tooling cannot wait for part defects to appear, Sub-micron wear on cutting edges, punches, and mould inserts accumulates quietly, leading to scrap, re-work, and unexpected downtime. Using time-based inspection reduces the risk but is it too early and could the die run for longer.?.
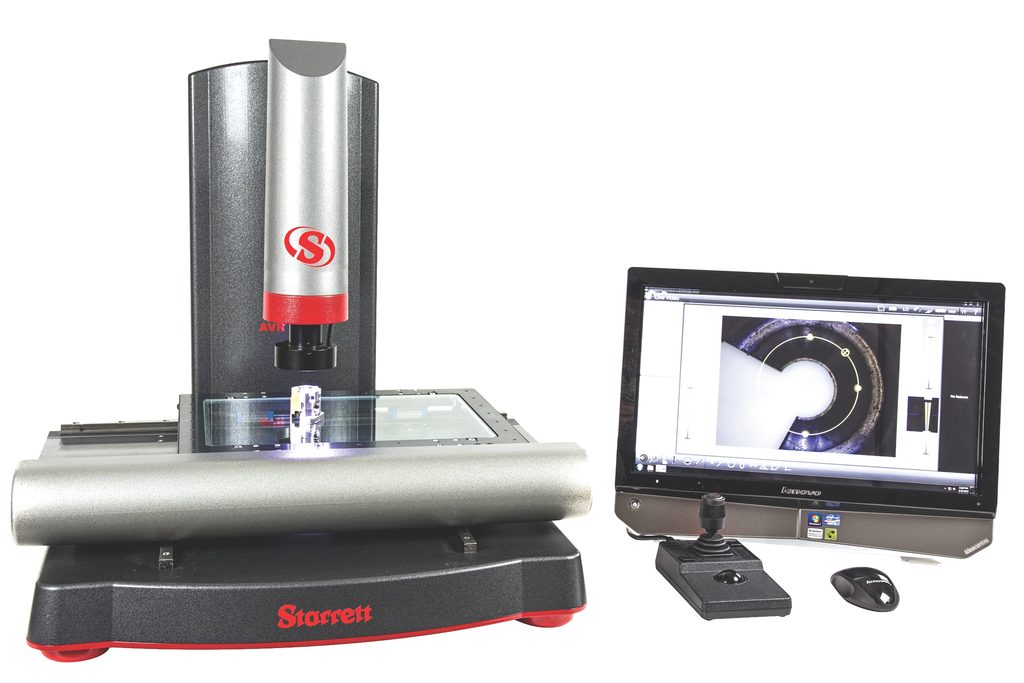
The Bruker Alicona G6 shifts time-based inspection and reactive troubleshooting to proactive quality assurance. Using optical measurement technology, the G6 combines traditional coordinate metrology and high-resolution 3D surface characterisation—enabling toolmakers to track micron-level degradation before it impacts production quality.
How the G6 Quantifies Wear Before Defects Appear
- Sub-Micron Edge & Contour Scanning: The system captures a 3D point cloud dataset of sharp tool edges, steep flanks, and highly reflective metallic surfaces to identify early micro-chipping, abrasive wear, and edge rounding.
- CAD Actual-to-Nominal Comparison: Direct comparison between actual scan and CAD data to visually map and measure exact material loss and volumetric wear.
- Automated Roughness & Geometry Measurement. Measures surface texture (
,
) and geometric tolerances in a single workflow.
- Shop-Floor Robustness: Designed to operate reliably in manufacturing environments near the production line.
Maximising Tooling Lifespan while Eradicating Scrap
Using regular 3D optical inspection intervals, quality and maintenance teams can transition from rigid time-based refurbishing schedules to condition-based die maintenance. This allows manufacturers to run tooling to its true maximum safe limit without risking catastrophic failure or expensive out-of-spec production runs.
Contact the Optimax team to find out more. https://www.optimaxonline.com/contact