Optical Shaft Measuring for Testing Rotationally Symmetrical Workpieces
The MarShaft SCOPE 350, 750, and 1000 plus systems provide reliable quality assurance for round and rotationally symmetrical components, offering a faster alternative to traditional manual and tactile measurement methods.
They can accommodate varying component sizes with measuring length capacities of 350mm, 750mm, and 1000mm, delivering rapid, non-contact inspection without sacrificing precision. By capturing high-resolution optical data, they generate highly accurate and repeatable results across a wide range of complex geometries, including camshafts, precision turned parts, transmission shafts, drive shafts, turbocharger shafts, hydraulic components, and valves.
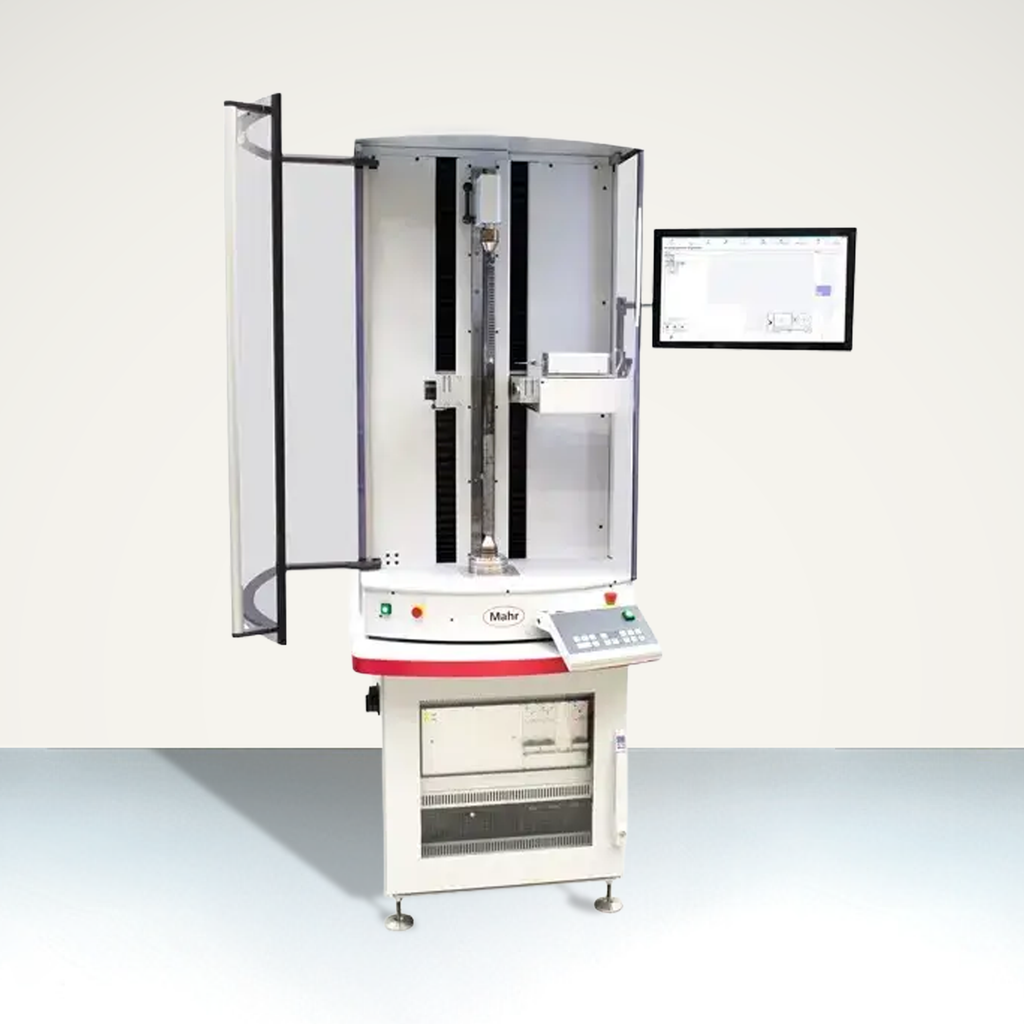
The MarWin EasyShaft software is used for measuring, control, and evaluation on the MarShaft SCOPE plus series. Through an intuitive interface, it measures critical dimensions—including diameters, lengths, radii, angles, and complex contour features—as well as form and position tolerances such as roundness, cylindricity, concentricity, and runout, all complying with DIN/ISO standards.
The MarShaft SCOPE plus range is used in high-precision automotive, aerospace, and general engineering manufacturing environments. It is a universal, fully automated optical shaft measurement system that can be positioned directly on the shop floor, operating reliably even in harsh industrial conditions. For increased versatility, the system also supports combined optical and tactile measurement sensors. This allows manufacturers to inspect intricate internal features, axial runouts, or hard-to-reach surfaces alongside rapid optical profiling in a single, seamless clamping setup.
Contact Optimax for more information and demonstration 01858 436940