Industrial Physics Metrology Services Tailored for Precision and Reliability
In today’s world of manufacturing and quality assurance, accuracy isn’t just a goal, it’s a must. That’s why Industrial Physics (through testing brands Torus Measurement Systems Ltd and MP Calibration Services) offers broad availability of specialist metrology services, including UKAS calibration, sub-contract inspection and programming, CMM and Arm Verification and operator training that ensure businesses stay ahead in precision and compliance.
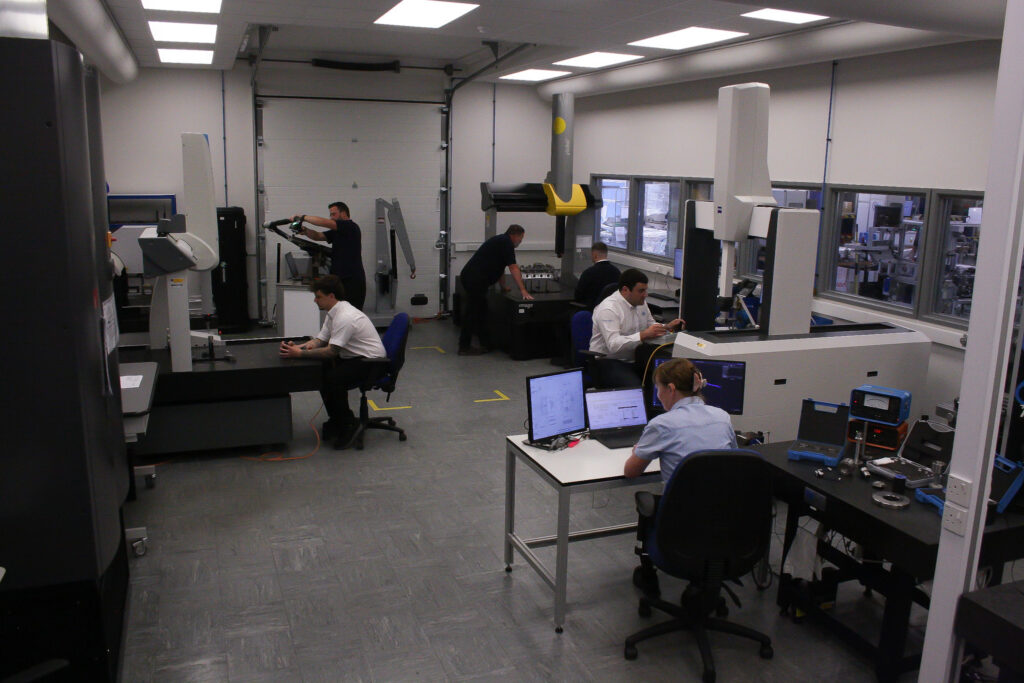
Operating through accredited labs in Telford, Shropshire and Wimborne, Dorset, the Industrial Physics metrology team brings both convenience and confidence. Both locations are certified by the United Kingdom Accreditation Service (UKAS) and adhere to the ISO 17025 standard and are certified to ISO 9001. This means clients benefit from a service they can truly rely upon for traceability, accuracy and regulatory peace of mind.
The offering covers a wide range of service areas. Whether you operate in automotive, aerospace, food packaging, pharmaceuticals or any industrial sector, the team can provide:
UKAS Services
- UKAS Calibration – Prompt and professional UKAS calibration and recall services for masters and artefacts.
- UKAS Sub-contract Inspection and Sub-contract Programming – Using tactile and optical CMMs, plus portable measurement arms equipped with the latest technology – all calibrated to UKAS standards in our UKAS Accredited Lab.
- UKAS CMM Verification
- UKAS Arm Verification
- UKAS Height Gauge Verification
Non-UKAS Services
- Training Courses (CMM/Arm) – Delivered by experienced metrology engineers using the latest technologies using a variety of software packages. Our courses can be tailored to suit your specific need.
- Onsite Services – including, CMM Breakdowns, Overhaul, Repairs, Moves,
Error Mapping, Legacy Controllers, Jog Boxes and more. - Spares – We provide independent on-site or remote consultation to determine the best solution for you. We stock and can source components from multiple OEM’s, offering you that ‘one-stop’ shop solution.
- Modular Frameworks – We can survey, design, manufacture and install a wide range of standardised or bespoke solutions to meet your needs, such as,
CMM Enclosures, Controlled Environments – all the way to Workstations.
“We recognise that maintaining the highest levels of measurement accuracy is key to reputation and compliance in any manufacturing process,” said Paul West, Metrology Manager “With our accredited labs and range of services, customers can focus on what they do best, producing great products, while we uphold the accuracy their processes depend on”
Fast, flexible and wide-ranging, the metrology team is positioned strategically so that clients throughout the UK, from Birmingham and Manchester to Bournemouth and Liverpool, can access expert support with minimal delay.
Whether you’re gearing up for a major inspection cycle, needing training for your team, or simply looking to improve the reliability of your measurement infrastructure, Industrial Physics’ metrology services offer a single, trusted partner.
Contact the friendly head office in Telford today via email at tms.inspection@industrialphysics.com, so visit www.industrialphysics.com for more information or to arrange your next step.