Moving Metrology Out of the Lab: How Bruker Alcona’s Cobots from Optimax are Changing the Way We Inspect on the Shop Floor
Modern manufacturing requires measurement methods that provide a level of speed and flexibility that stationary measurement systems, where a component must be taken to the measurement system such as coordinate measuring machines (CMMs), cannot provide.
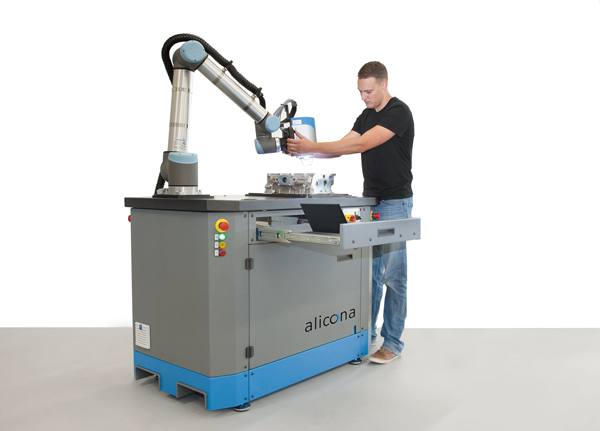
To address this change ,the Cobot Measuring Systems from Bruker Alicona’s combine advanced optical 3D measurement technology with collaborative robotic arms bringing sub-micron measurement capabilities directly to the production line, these systems allow manufacturers to inspect surface features and finish on complex, heavy, or large components where they are made, without the need for complex safety fencing or dedicated cleanroom environments.
Revolutionizing Production-Line Inspection
Bruker Alicona cobots are engineered for the manual or automated inspection of surface features and finish on large or cumbersome parts. Key application areas include:
- Aerospace & Power Generation: Edge break, and burr measurement as well as micro-structures on very large turbine housing parts, compressor blades, and turbine discs.
- Precision Tooling Measurement: Verification of cutting edges, tool wear, and precise measurement of all angular geometries on industrial milling tools and large saw blades.
- Automotive & General Manufacturing: Inline quality control performed immediately adjacent to machine tools, monitoring for dimensional compliance, form errors, and surface finish (roughness).
High Accuracy Meets Shop-Floor Mobility
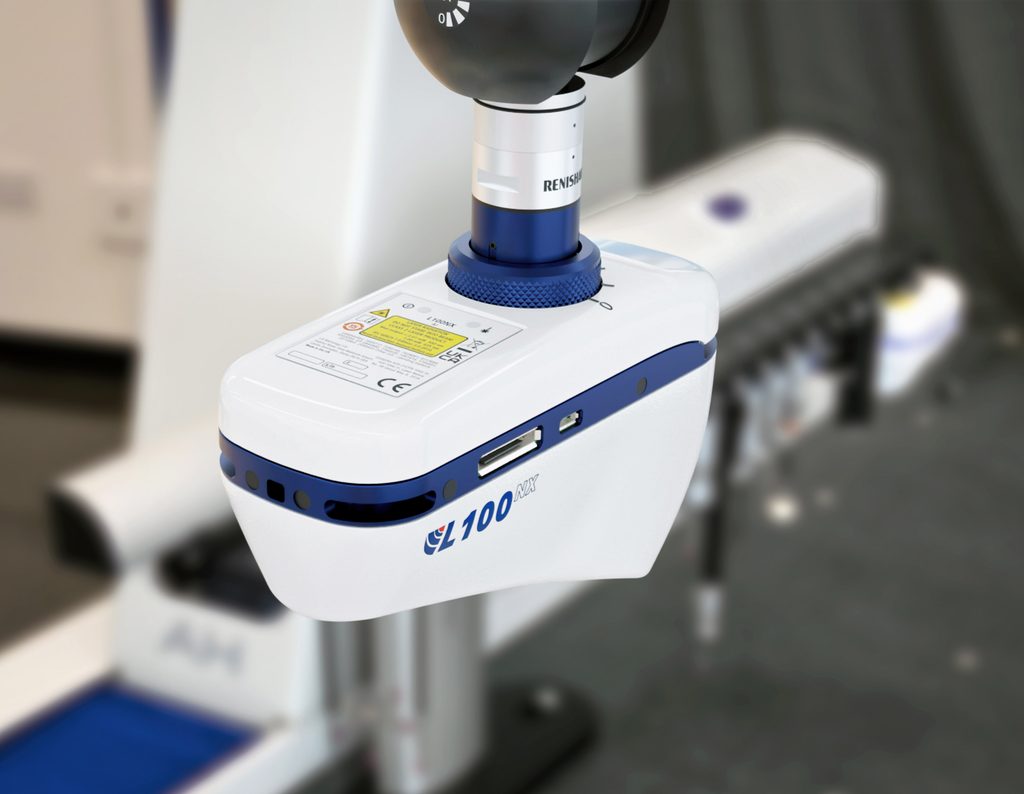
At the core of the system is Bruker Alicona’s optical 3D sensor (the IF-SensorR25). This combines high-resolution optical surface roughness and feature measurement it is mounted on a collaborative robot that also provides traditional coordinate metrology.
- Uncompromising Precision: The optical sensor captures millions of data points on steep flanks, shiny surfaces, and complex geometries in the micrometre and sub-micrometre range. The robotic arm provides a positioning repeatability of approximately
mm, and the optical measurements maintain traceability, that are reliable, and repeatable in a workshop with ambient vibrations and light fluctuations.
- Built for Mobility: Unlike heavy granite-slab CMMs that cannot be moved to components to make measurements the standard Alicona cobot configurations (such as the CompactCobot and DiscCobot,) are mounted on height adjustable castors that can be wheeled between different production lines or machine cells as manufacturing needs evolve, eliminating the need for fixed foundations.
- Tailored Scalability and Custom Systems: Moving beyond mobile configurations, larger static versions of the cobot—such as the turbine cobot—are available for specialised, heavy-duty environments. This demonstrates that measurement systems can be fully custom-designed and engineered to suit any application or production requirement.
To learn more about custom configurations or see how a cobot might fit into your shop, head over to www.optimaxonline.com